
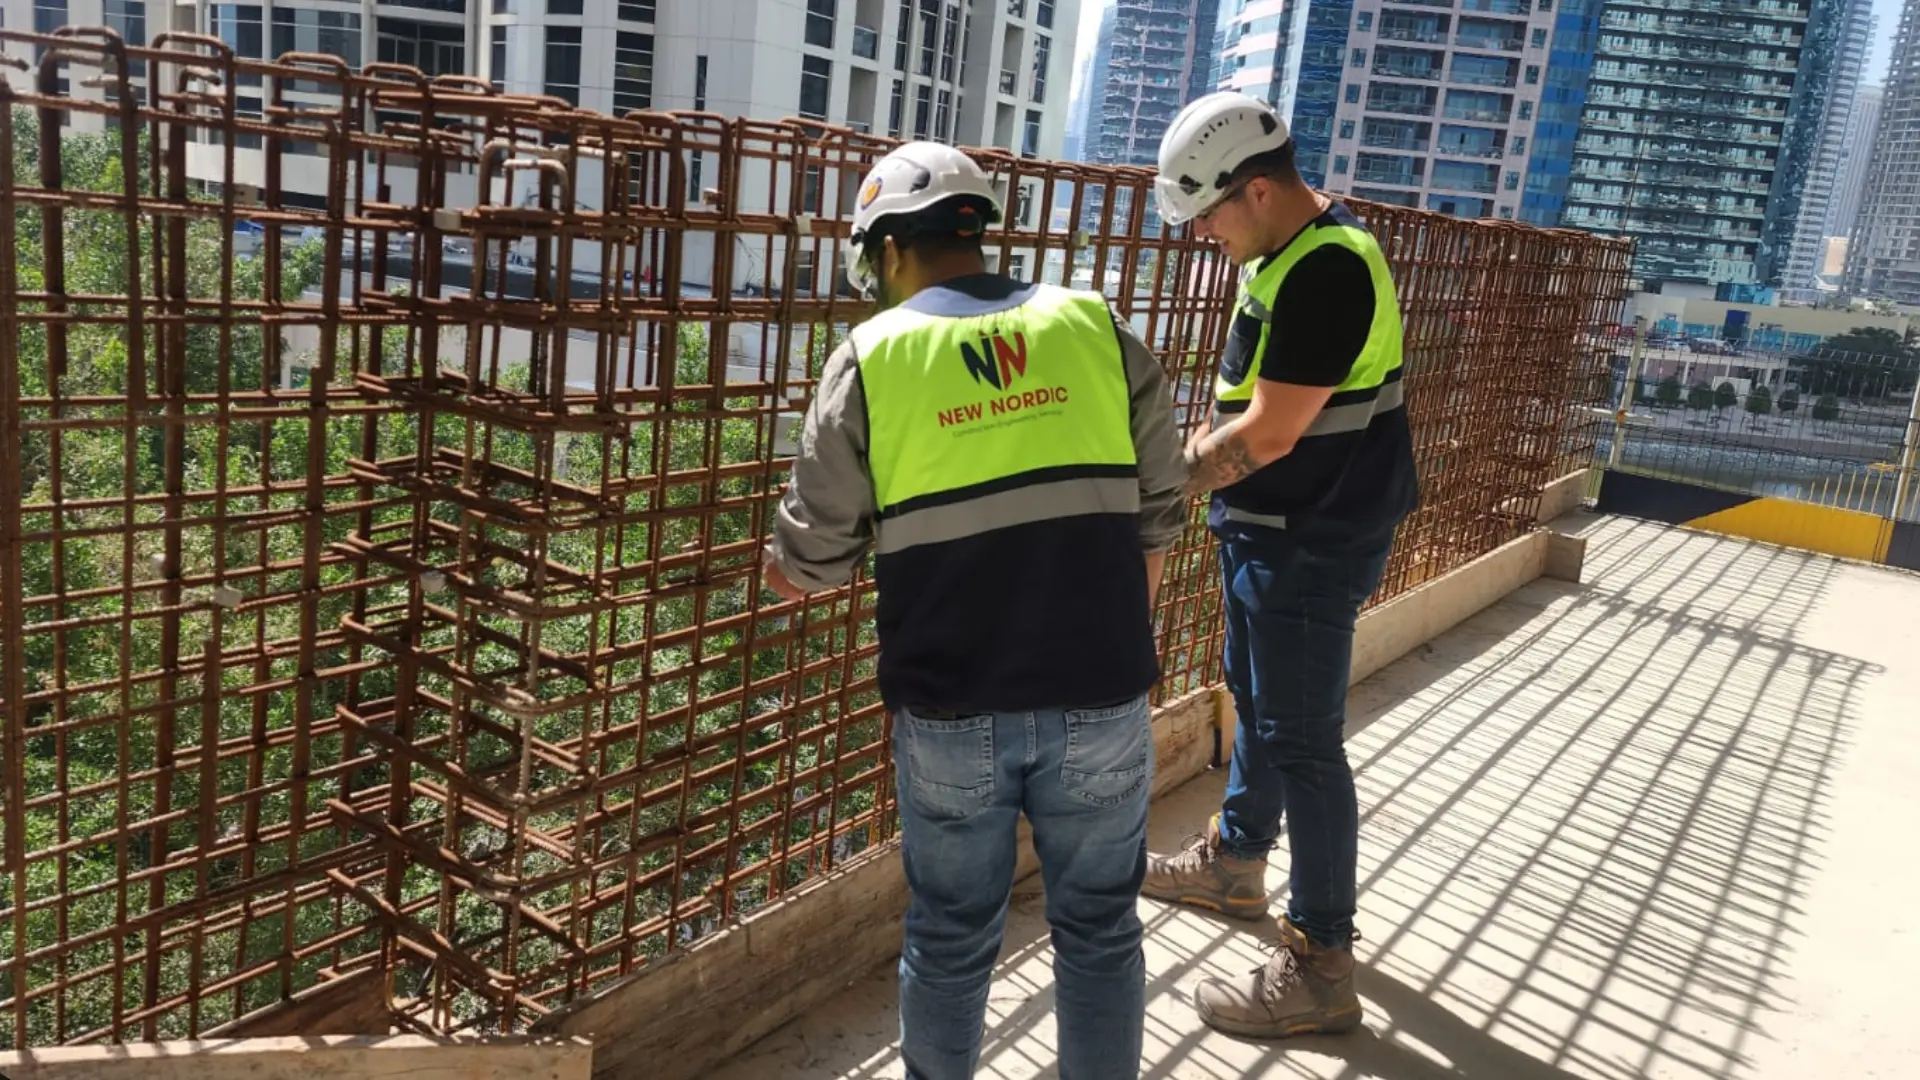
Modification Design
Structural design for building modifications - opening creation, load redistribution, added floors, partition removal and alterations - with Municipality approval.
Quick Answer
New Nordic designs the structural engineering for building modifications - creating openings, redistributing loads, adding floors or removing structure - so alterations are safe, code-compliant and approved by the Municipality.
Every modification changes how load flows through a building. We verify the structure can accommodate the change and provide the stamped design to prove it.
Who This Is For
- - Owners altering buildings
- - Fit-out & retail tenants
- - Developers & contractors
- - Architects & designers
When It Is Needed
- - Creating new openings
- - Adding floors or mezzanines
- - Removing walls or columns
- - Change of use or loading
What Problems This Service Solves
Alterations made without structural design are a hidden hazard. Modification design proves the change is safe before it is built.
Disrupted Load Paths
Removing structure reroutes load in ways owners cannot see. Design verifies the new load path is safe.
Unauthorised Alterations
Modifications without approval create liability and risk. We provide the stamped design and approval.
Overloading from Added Floors
Adding floors or mezzanines increases demand. We confirm the existing structure can carry it or design strengthening.
Opening Creation Risk
Cutting openings in walls and slabs removes capacity. Design provides the framing and support needed.
Change of Use Loading
New uses impose new loads. We verify the structure suits the changed loading.
Approval Refusal
Inadequate submissions get refused. Our stamped design package secures Municipality approval.
The Design Process
Brief & Survey
Capture the modification and existing structure
Analysis
Verify load paths and capacity for the change
Modification Design
Engineer openings, support and strengthening
Submission
Municipality approval of the alteration
Supervision
Site oversight of the modification works
Methods & Equipment
Modification designs are verified by in-house structural analysis, including FEM where the change is complex, before any approval is sought.
Load Path Analysis
Verifies how the modification reroutes structural load.
Opening Design
Framing and support design for new openings in walls and slabs.
FEM Analysis
Finite element verification of complex modifications.
Strengthening Design
Where the change exceeds capacity, design to restore it.
Existing-Structure Survey
Establishes the as-built structure the design must work with.
Municipality Submission
Prepares and submits the approval package.
What You Receive
Every New Nordic engagement produces bespoke engineering deliverables - not a template. Where applicable, work is stamped by a qualified professional engineer and accepted by Dubai Municipality.
Modification Design
PE-stamped alteration drawings and specification
Structural Verification
Analysis confirming the modified structure is safe
Municipality Submission
Approval package prepared and submitted
Strengthening Details
Support and strengthening where required
Method Statements
Buildable methodology for the alteration
Site Supervision
Engineering oversight of the works
Why New Nordic
In-House NDT Equipment
All key equipment owned and operated in-house - no delays waiting for subcontractors.
48h Mobilization
Engineers on site within 48 hours of signing for urgent structural work.
PI Insurance Active
Professional Indemnity Insurance active on all engagements. Client protection built in.
One Responsible Partner
From inspection to certification to remediation - single accountability throughout.
Related Services
FEM Analysis
Finite Element Method analysis for complex loading, modifications and structural capacity verification.
Structural Strengthening Design
Engineering design of strengthening and remediation works, with Municipality submission and supervision.
Modify My Villa
Structural engineering for villa extensions, wall removal, added floors and rooftop additions.
Frequently Asked
Do I need structural design to remove a wall?
If the wall is structural, yes. Removing it reroutes load, so a stamped design is needed to provide alternative support and gain approval.
Can you design for added floors or mezzanines?
Yes. We verify whether the existing structure can carry the added load and design strengthening or new support where needed.
Will you get Municipality approval?
Yes. We prepare and submit the stamped modification design for Dubai Municipality approval as part of the service.
What about creating openings in slabs?
We design the trimming, framing and support required so the opening can be formed safely without compromising the structure.
Do you supervise the modification works?
Yes - we can provide site supervision so the alteration is built in accordance with the approved design.
Ready to Start
Talk to Us About Modification Design
Send us your building details. Our engineers will review and provide a detailed proposal within 48 hours.